Design in details
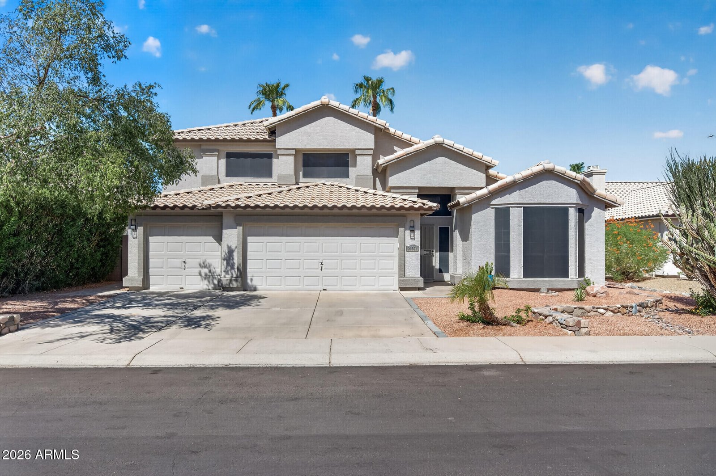
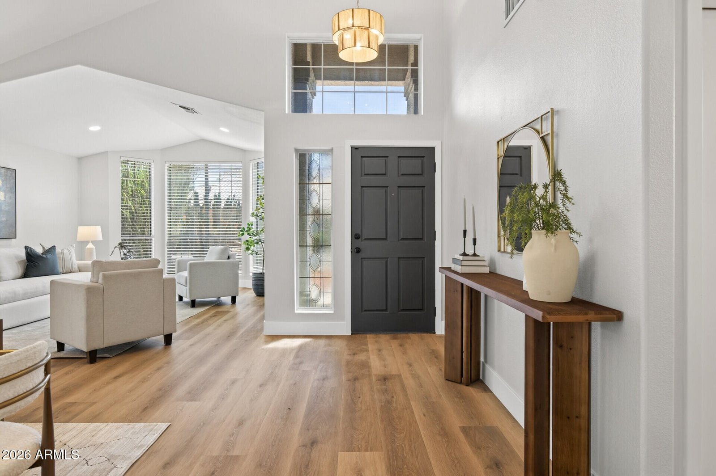
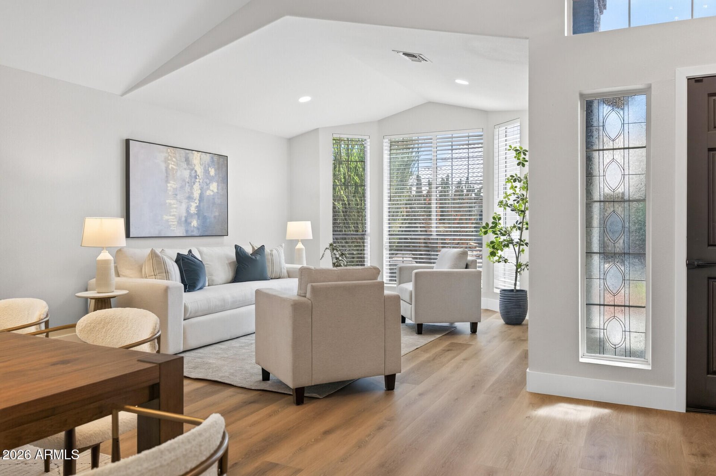
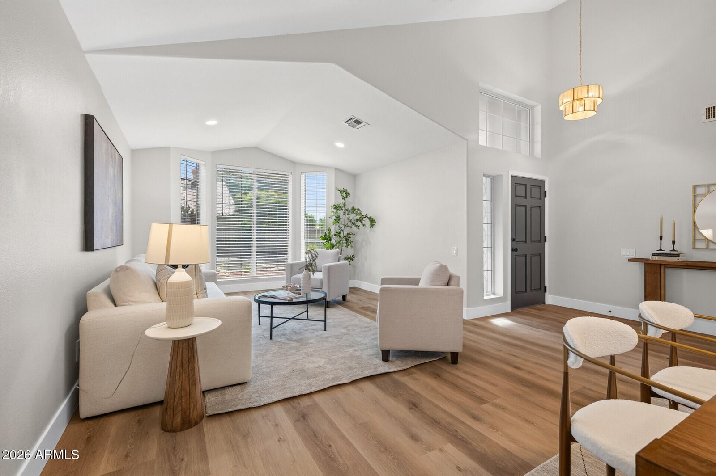
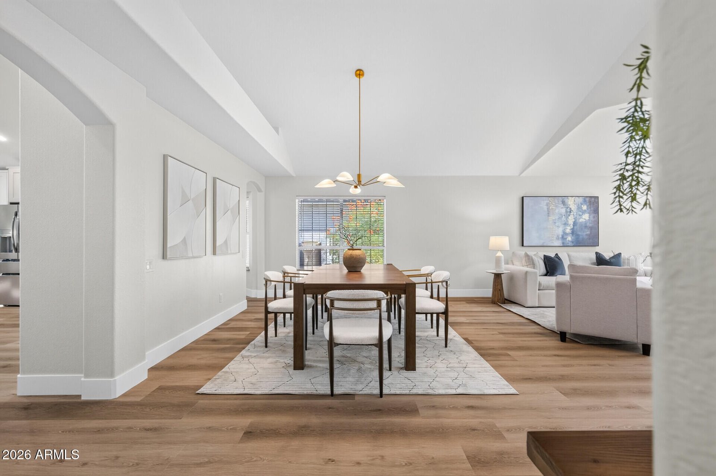
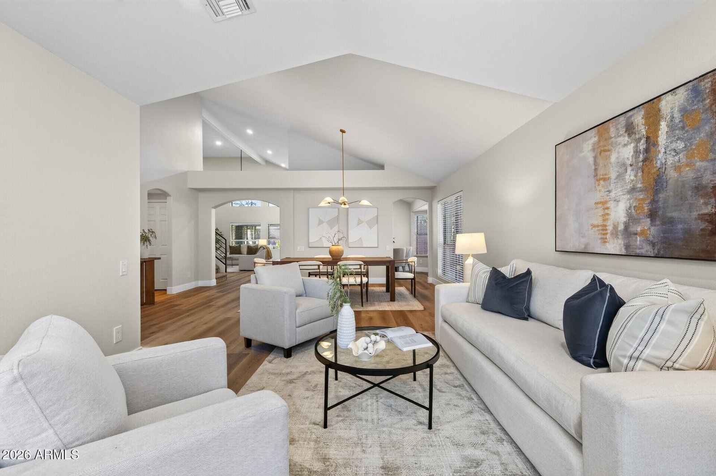
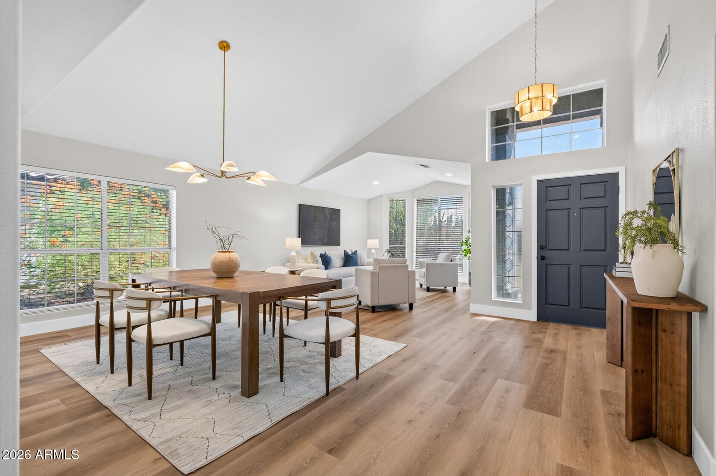
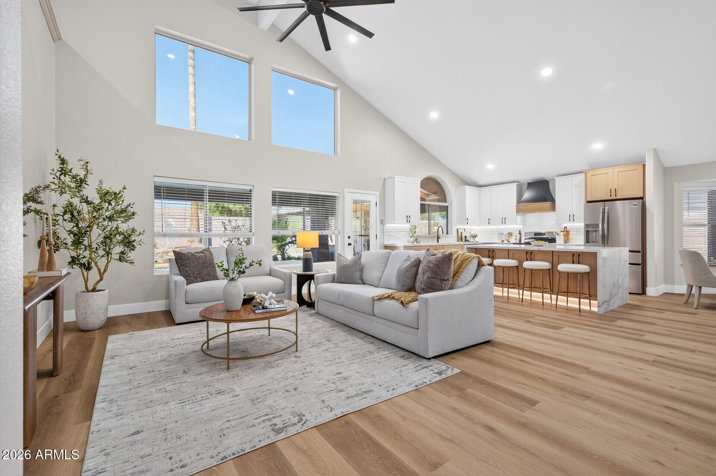
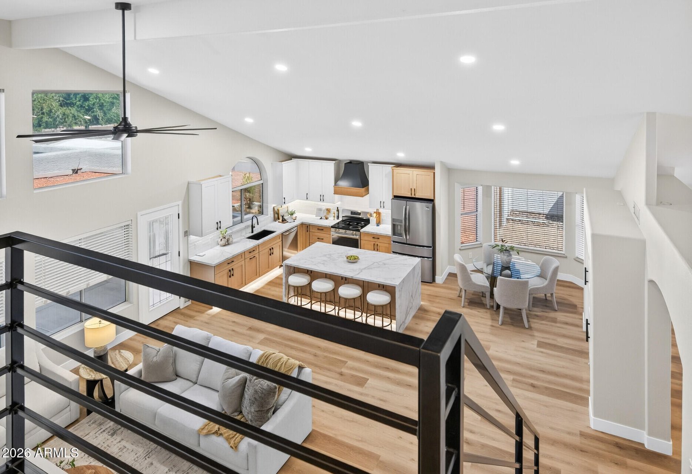
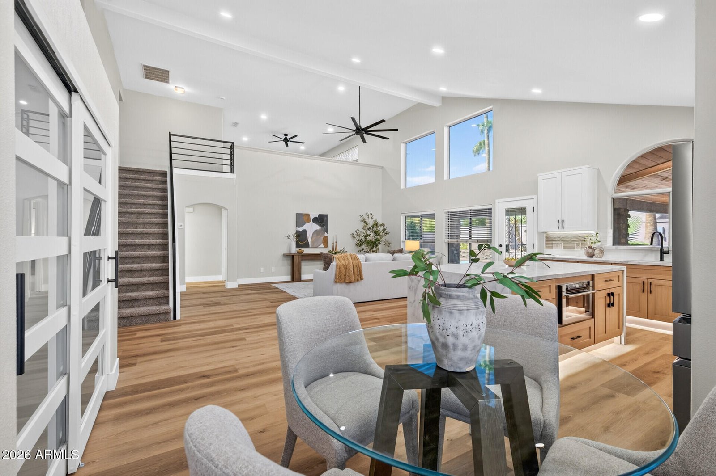
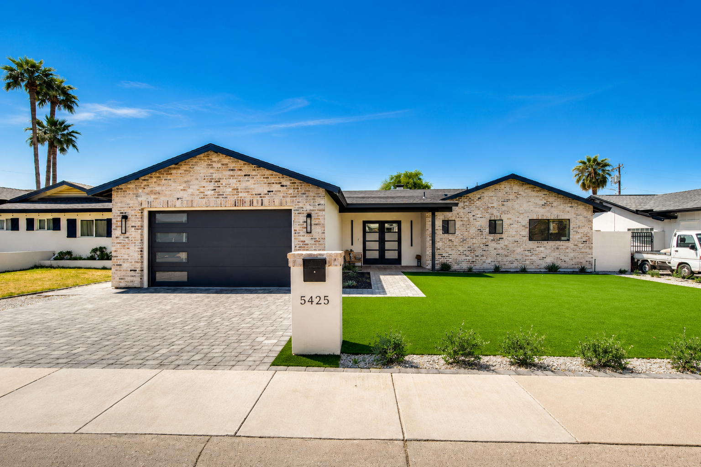
The Arrowhead House investment property renovation transformed an outdated Glendale home into a bright, functional, and market-ready residence. The renovation strategy focused on high-impact improvements, modern finishes, and broad buyer appeal while highlighting the home’s spacious layout, vaulted ceilings, flexible living areas, and Arizona outdoor lifestyle.
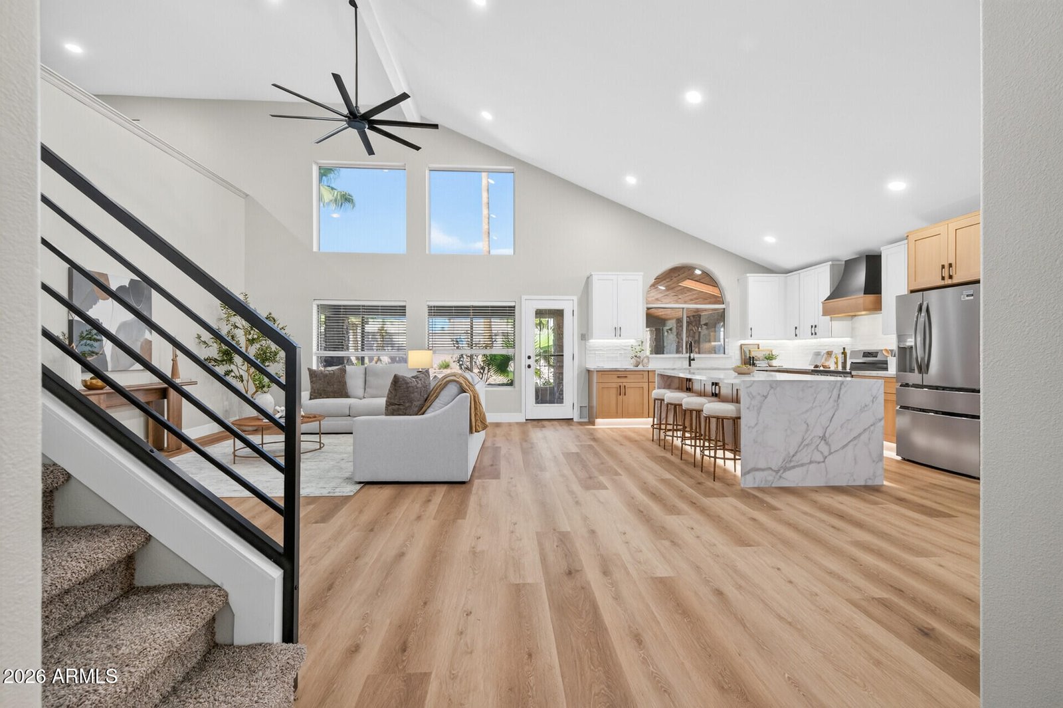
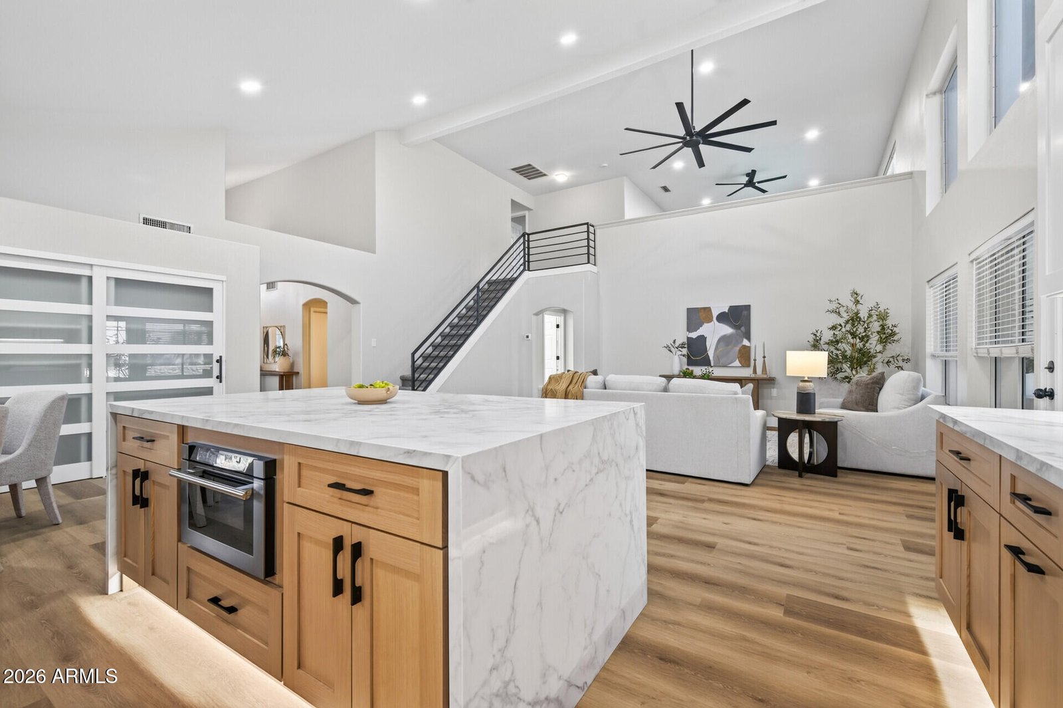
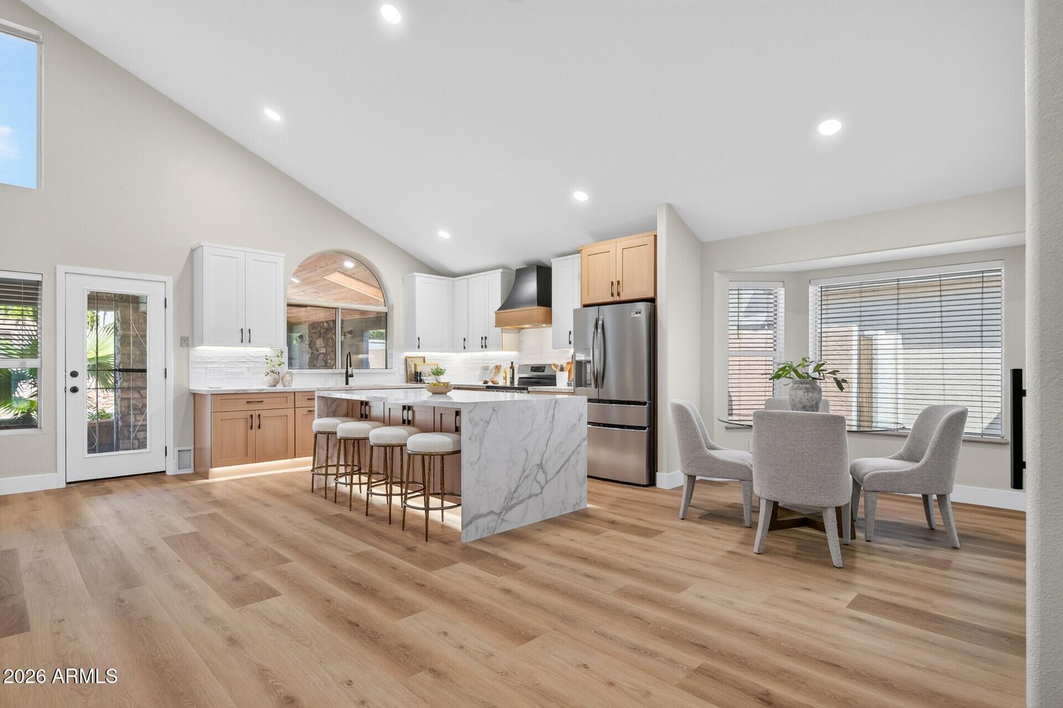
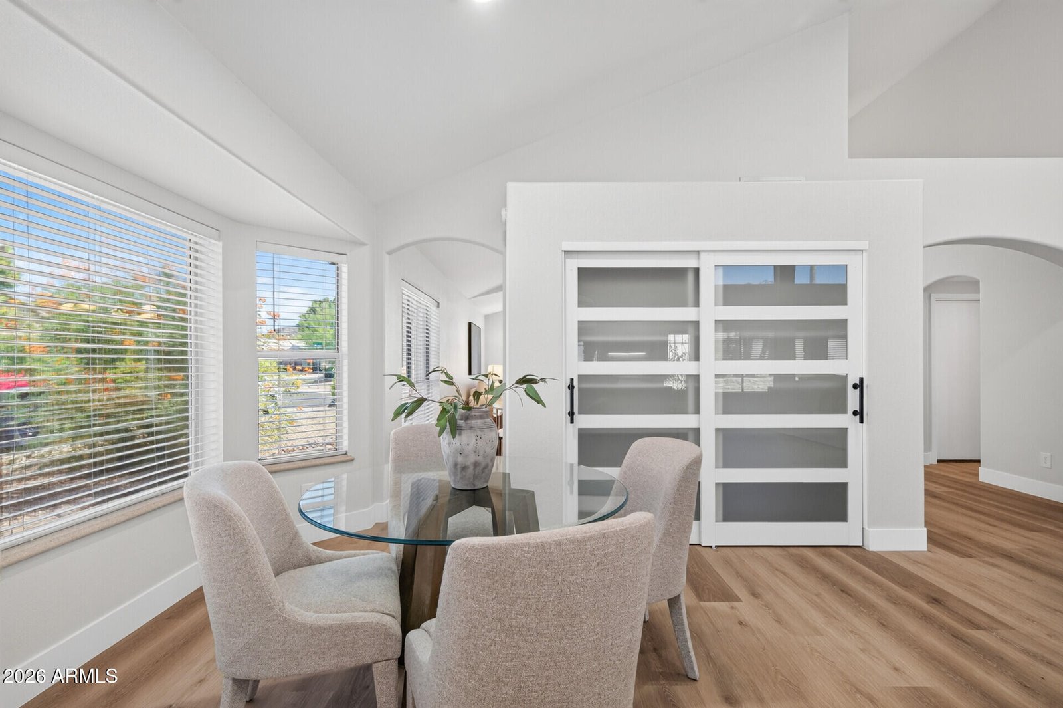
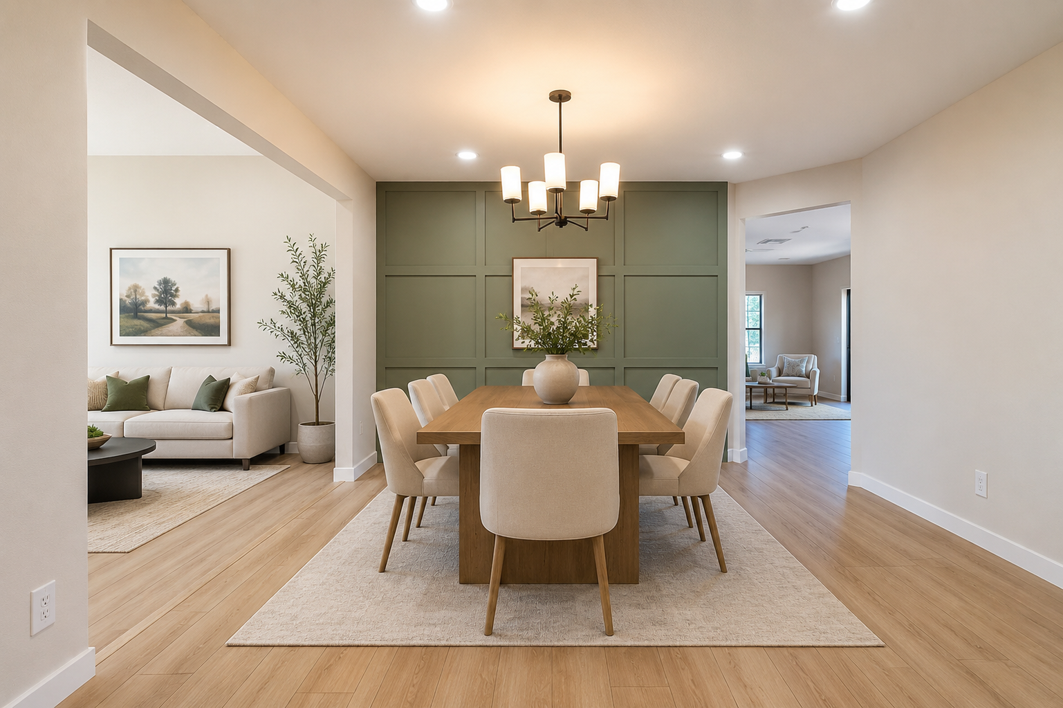
- Bright, Open-Concept Layout: Updated living areas designed to improve flow, natural light, and everyday functionality.
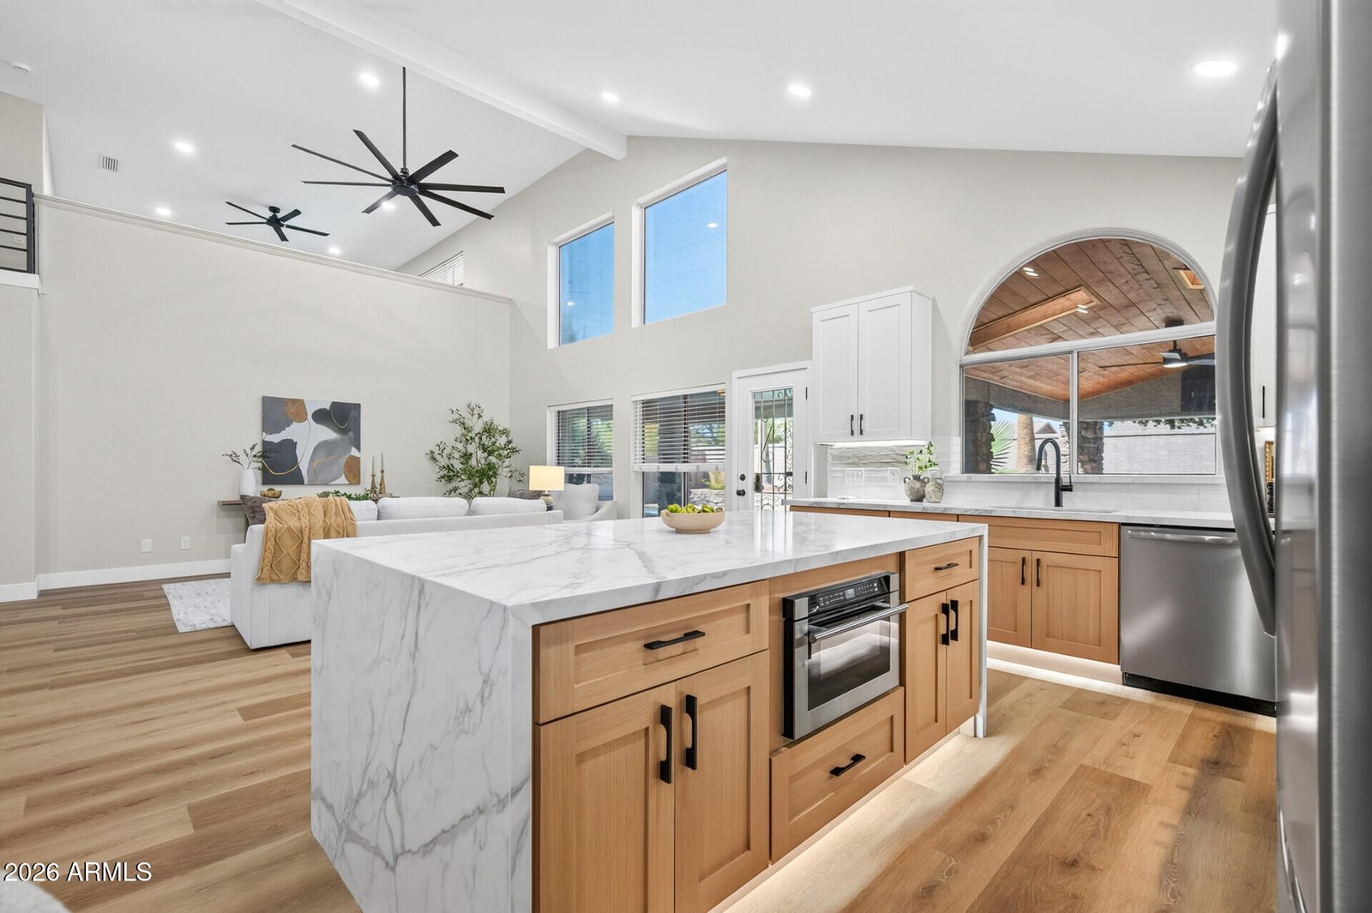
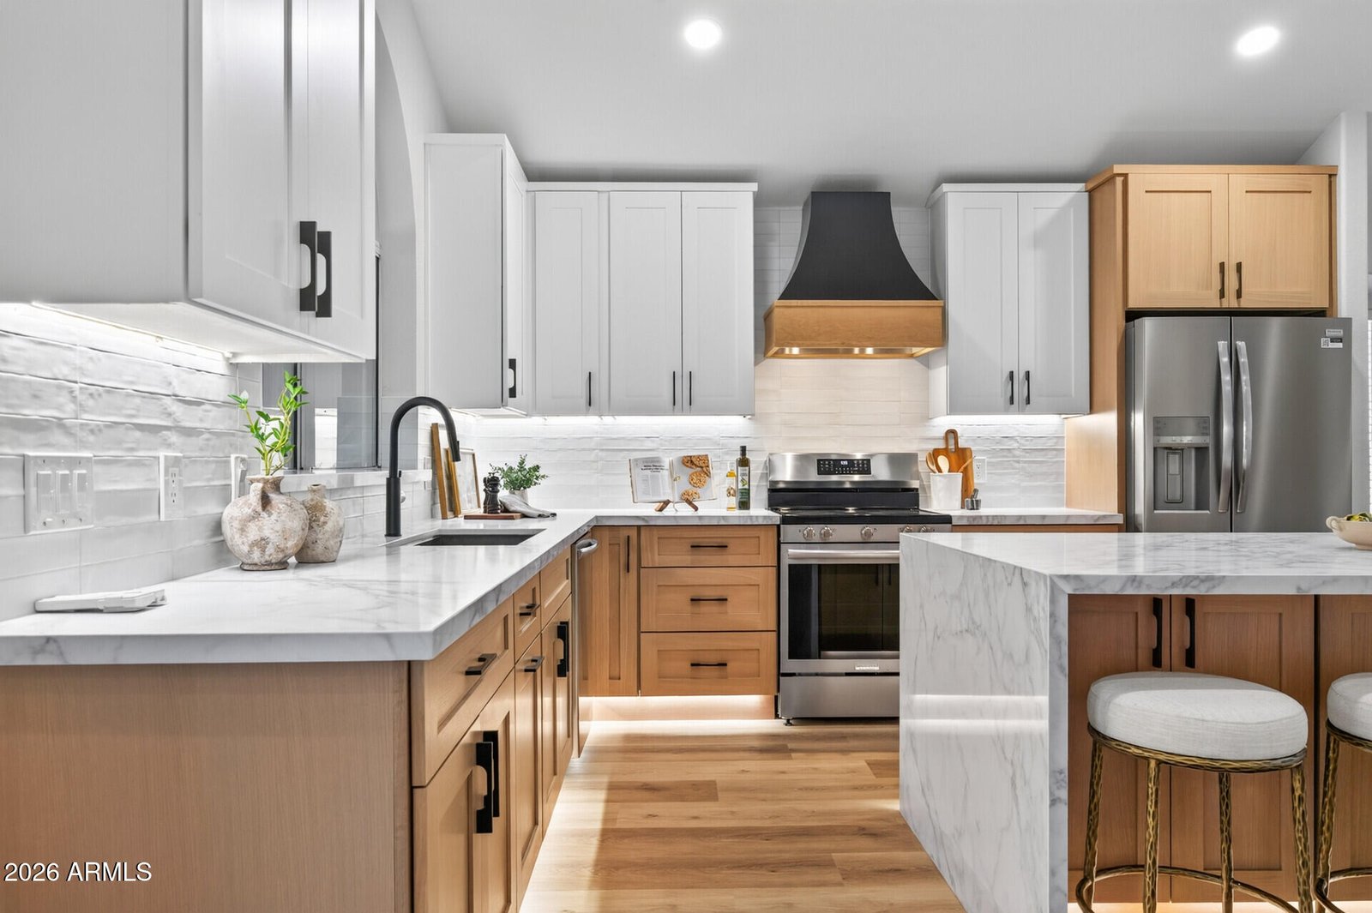
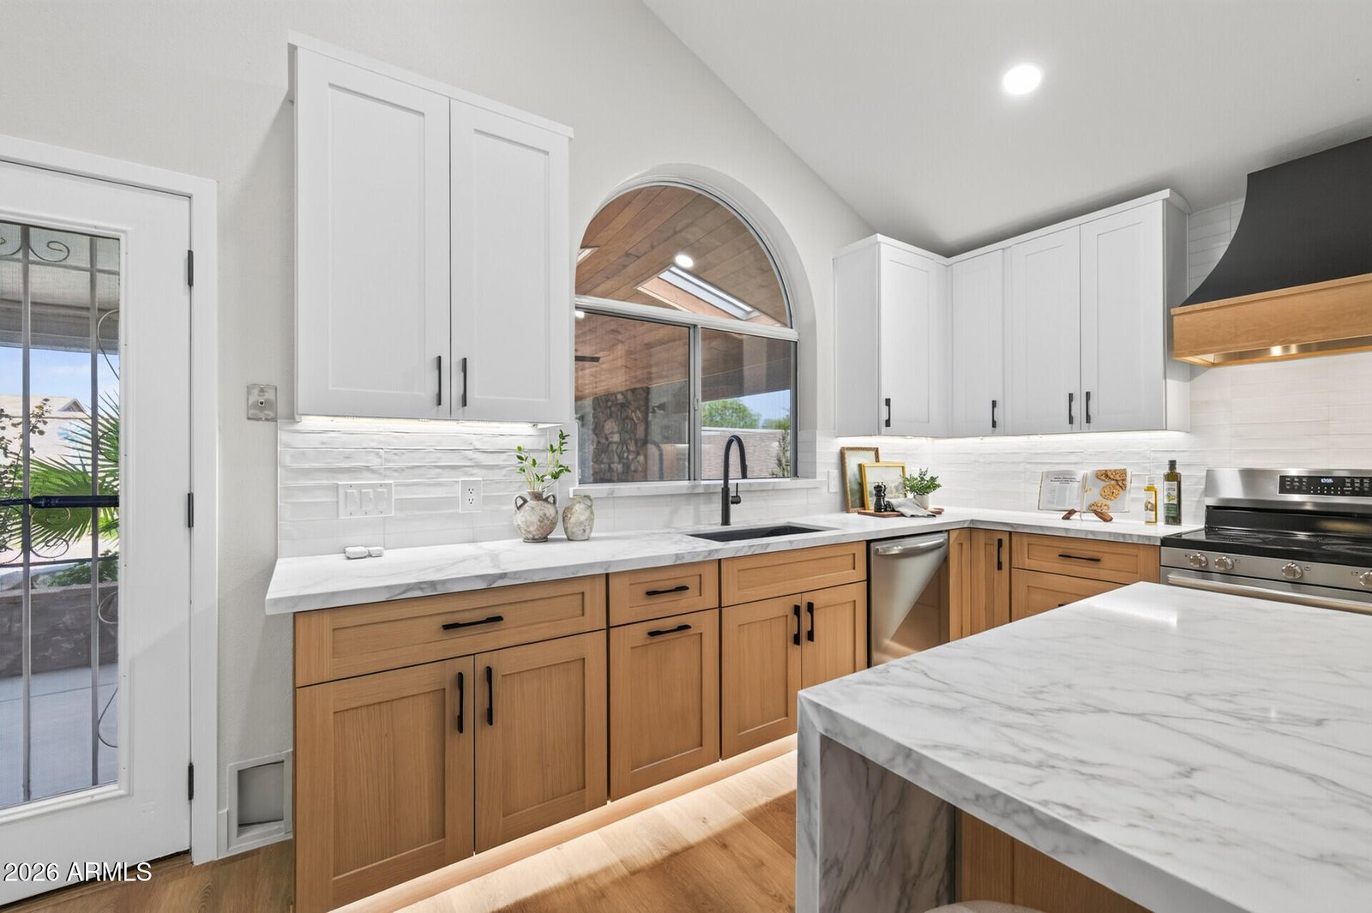
- Statement Kitchen Renovation: Two-tone cabinetry, quartz countertops, stainless-steel appliances, and an oversized waterfall island overlooking the main living area.
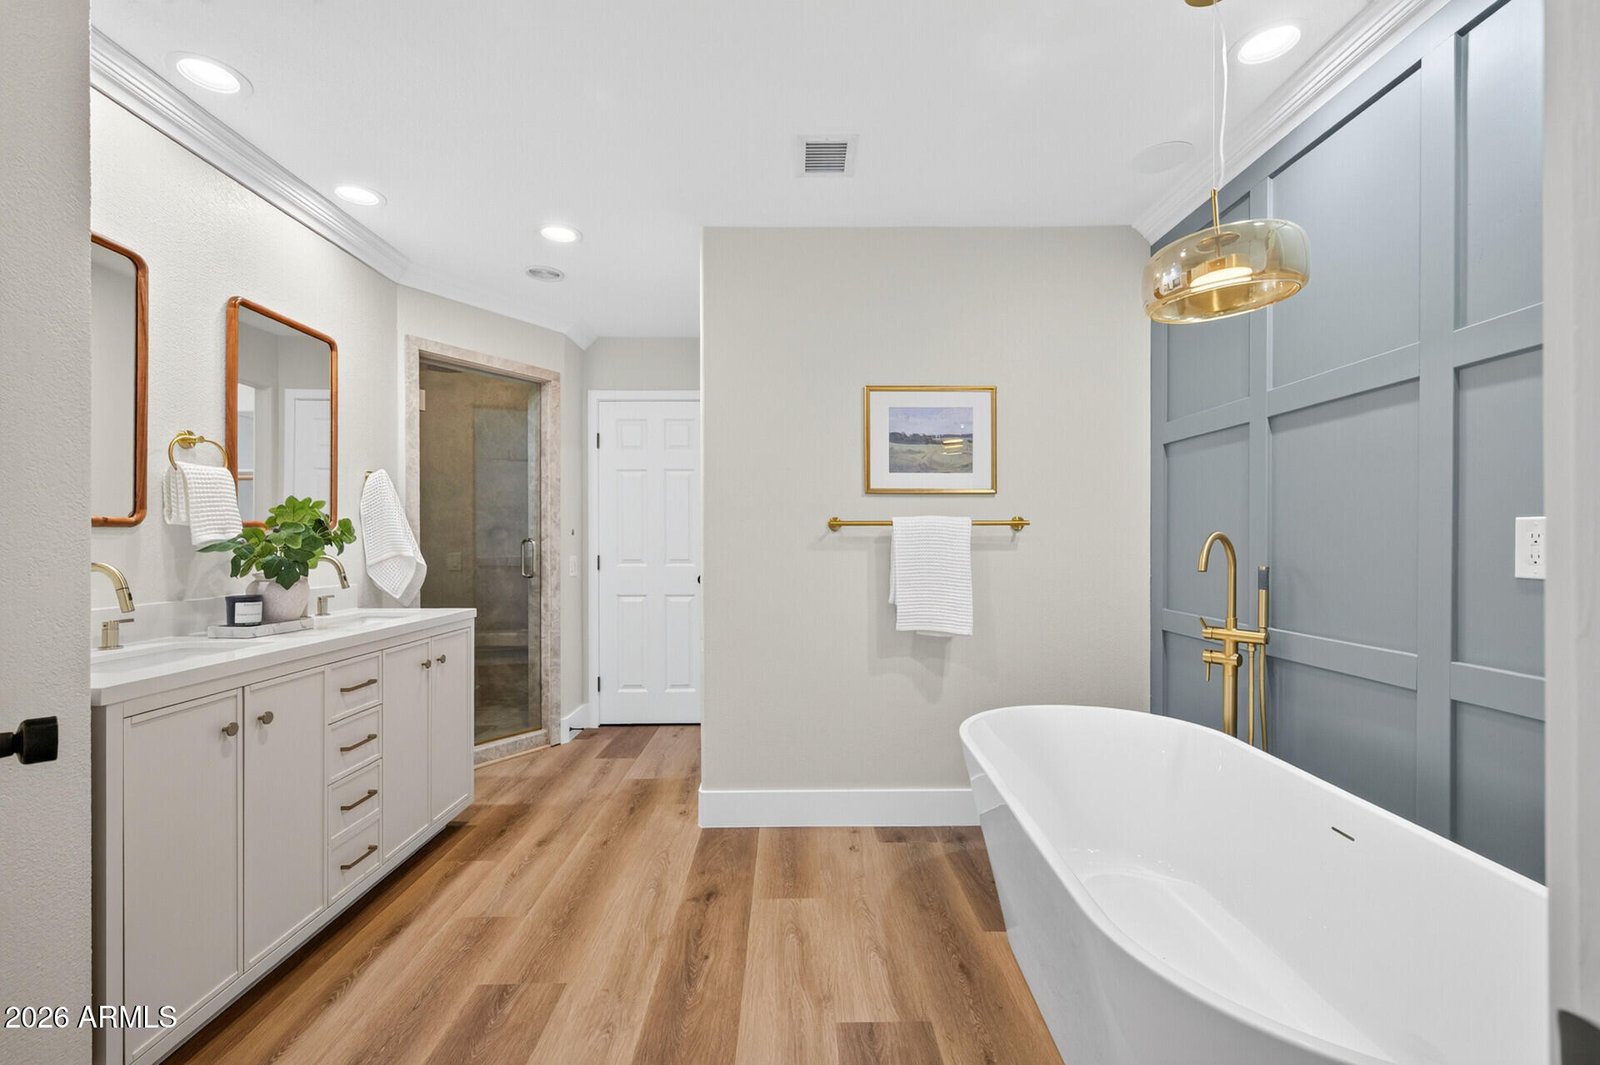
- Spa-Inspired Primary Bathroom: Freestanding soaking tub, dual vanities, and a separate steam shower create an elevated primary suite.
- Investor-Focused Renovation Strategy: Improvements were selected to strengthen functionality, presentation, durability, and overall market appeal.
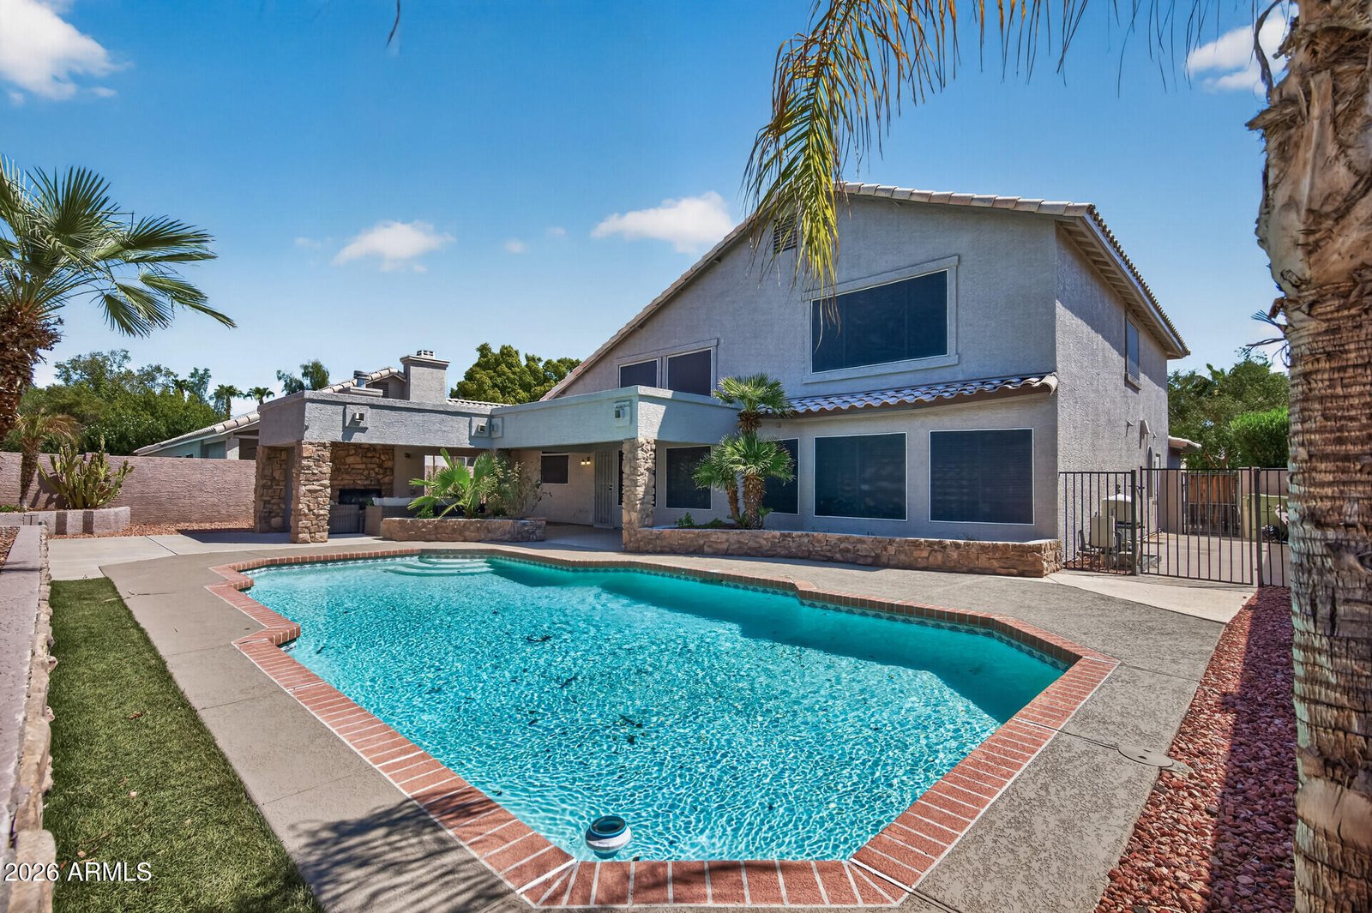
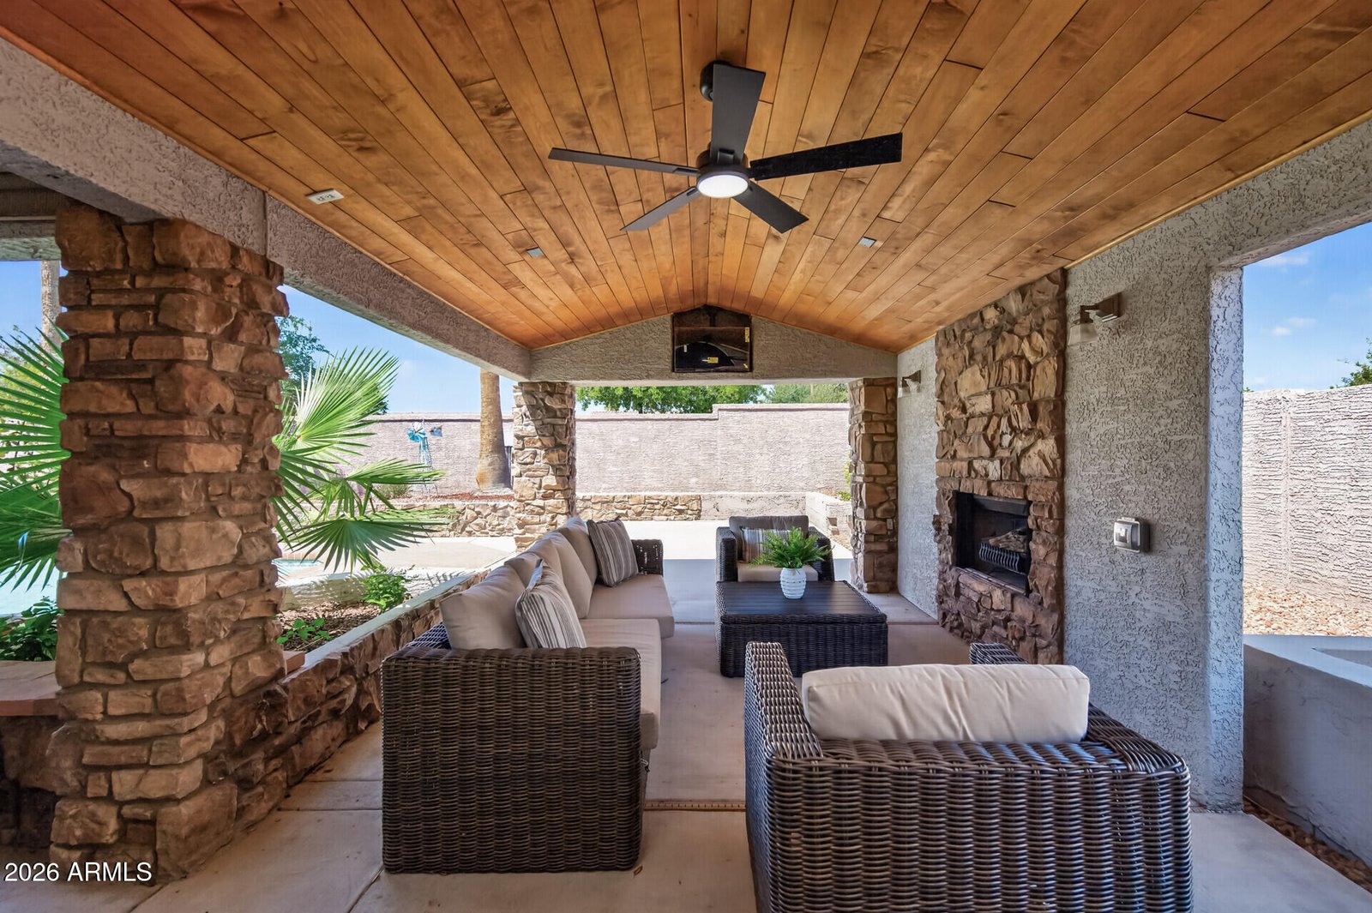
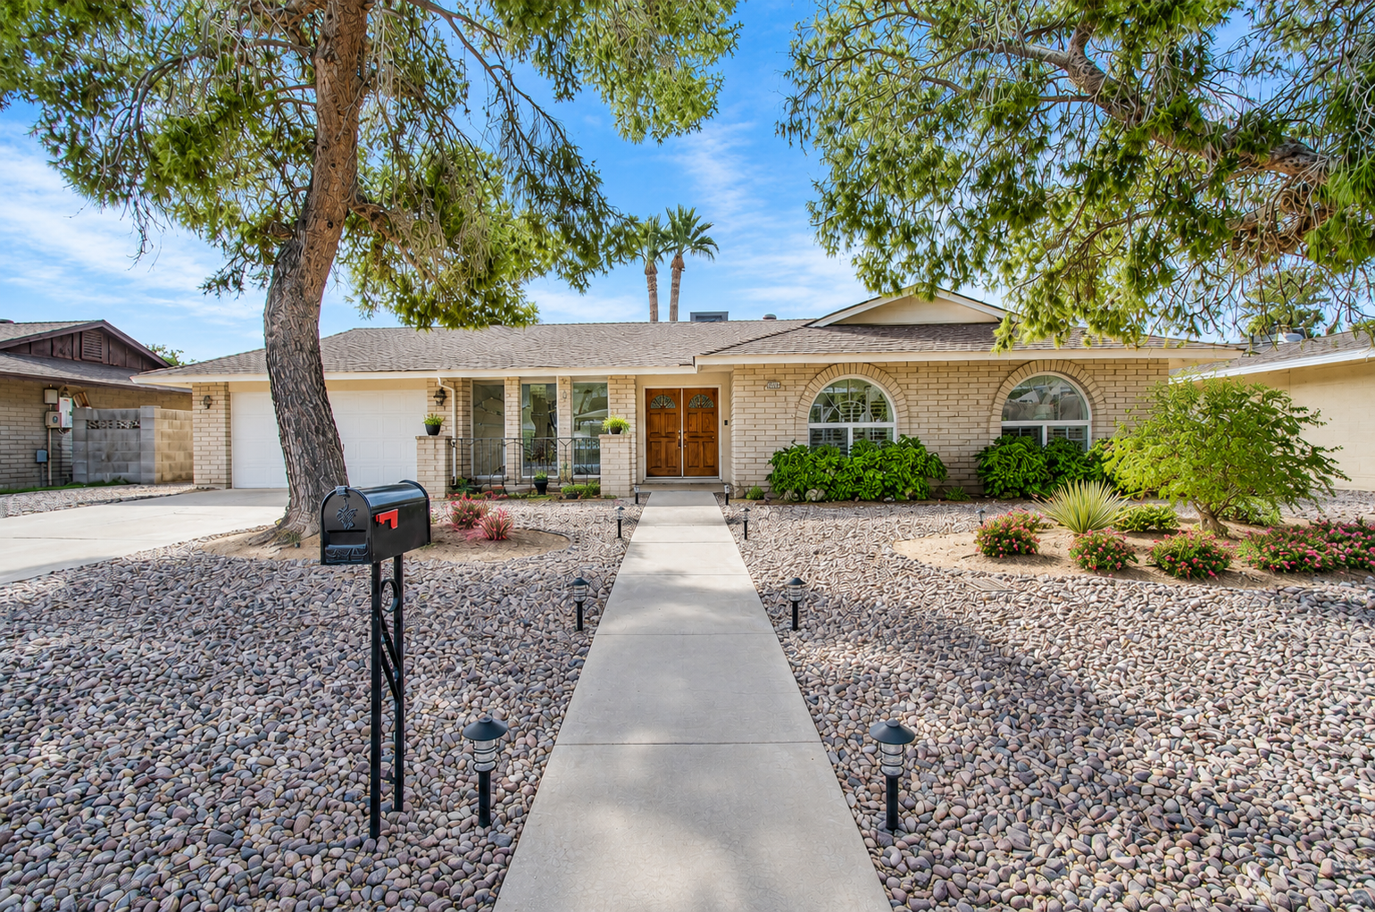
- Market-Ready Outdoor Living: A private pool, covered patio, and refreshed landscaping showcase the property’s potential for year-round Arizona living.
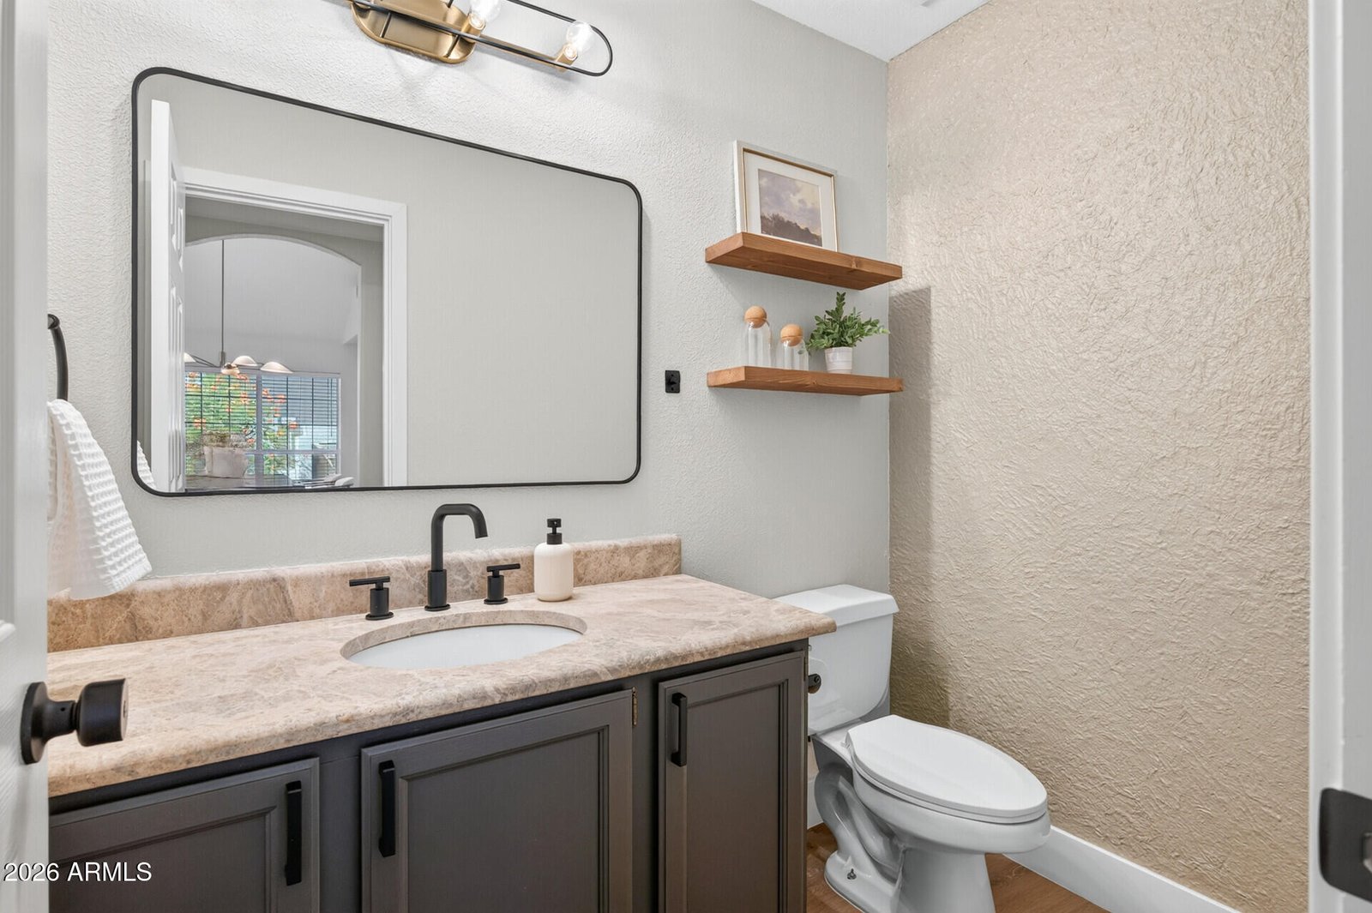
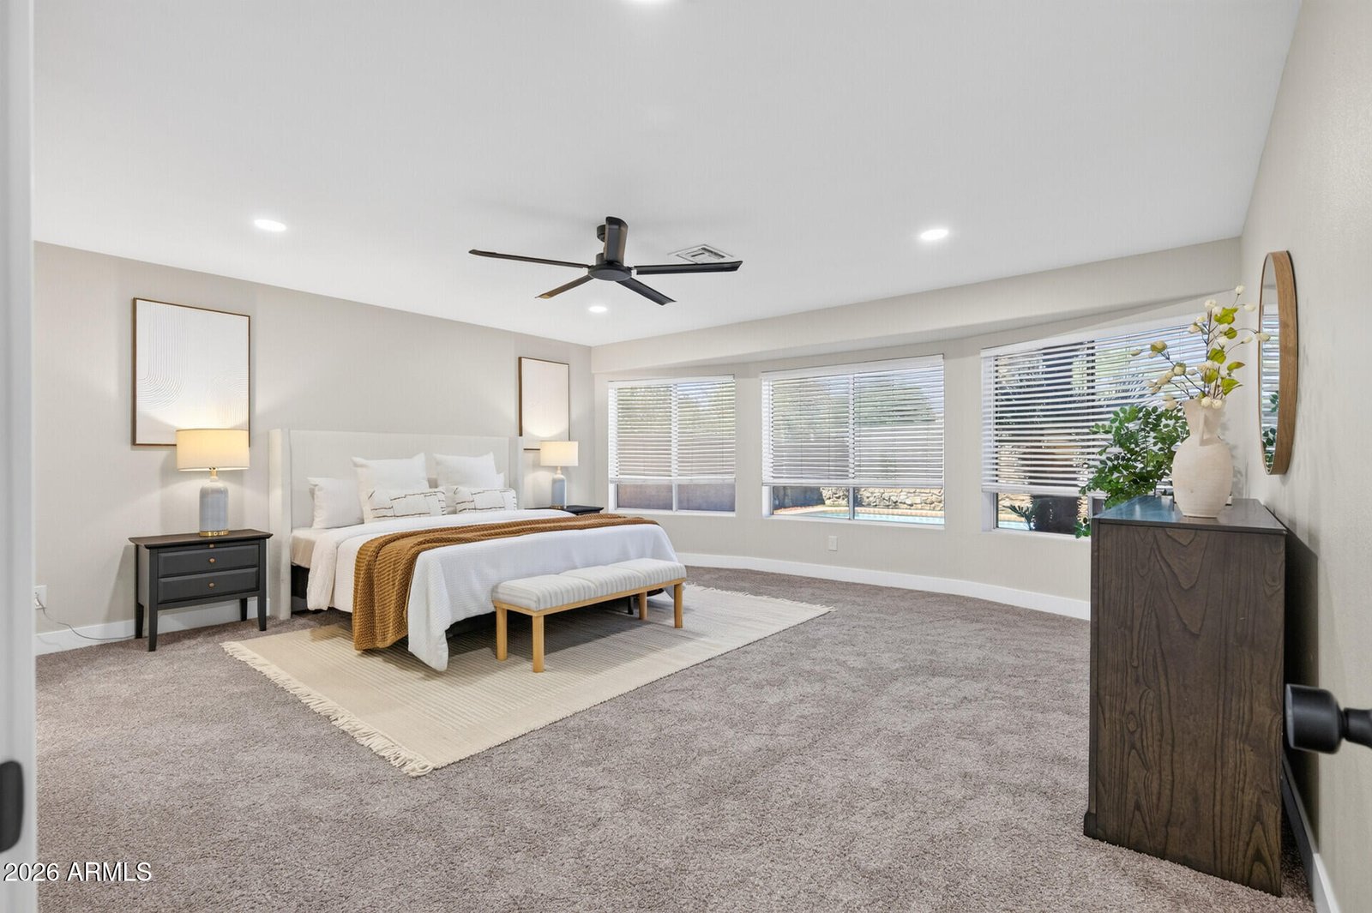
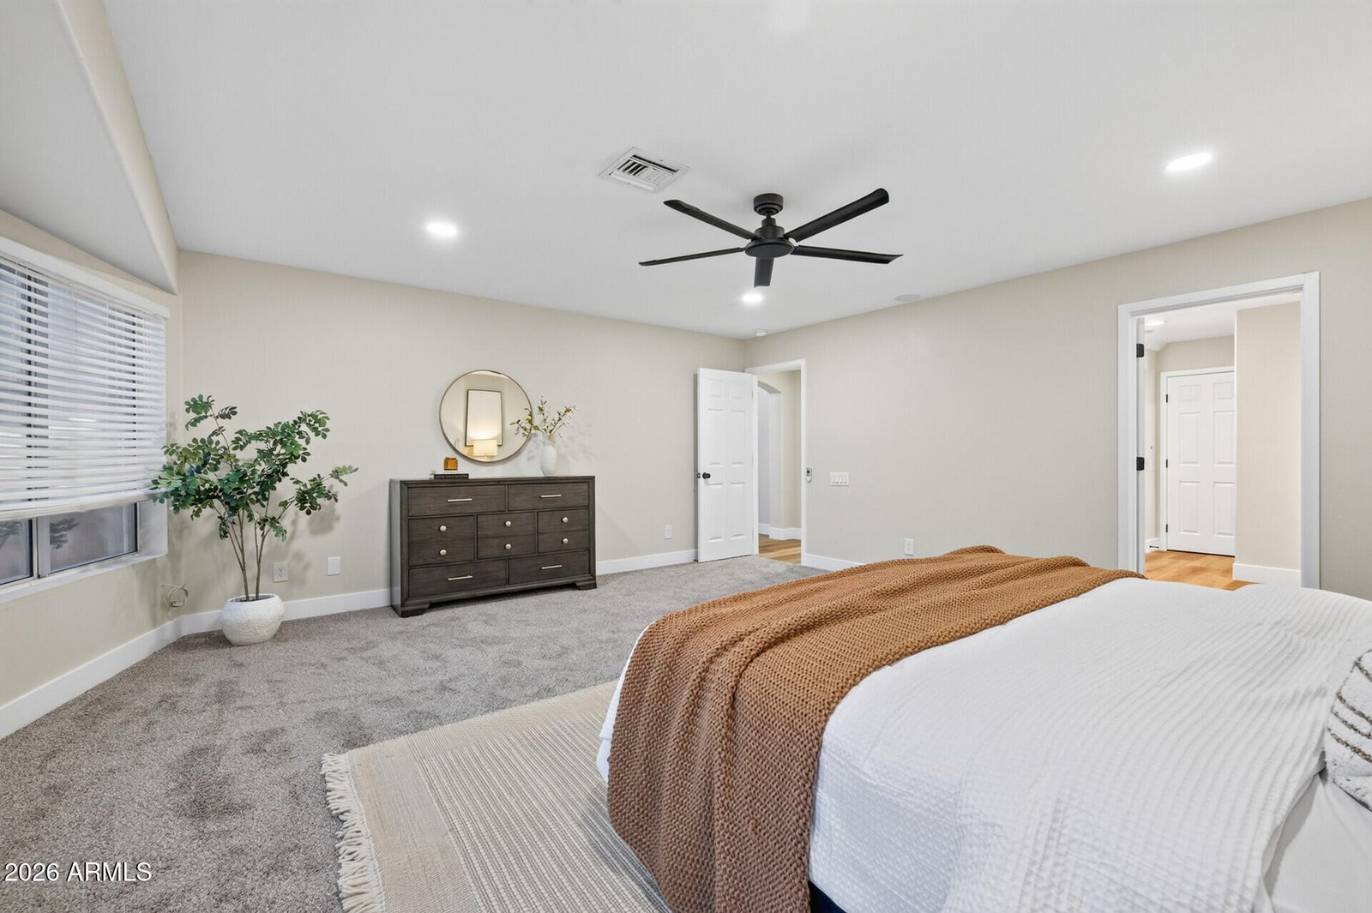
- Whole-Home Interior Refresh: Cohesive flooring, paint, lighting, fixtures, and finishes give the property a clean and contemporary appearance.
The completed renovation transformed the property into a bright, cohesive, and market-ready home with strong visual appeal. The open layout, statement kitchen, updated bathrooms, modern finishes, flexible loft, and refreshed outdoor areas work together to create a functional home designed to attract today’s buyers. By prioritizing high-impact improvements and maintaining a consistent design direction, the renovation strengthened the property’s presentation, usability, and overall marketability.